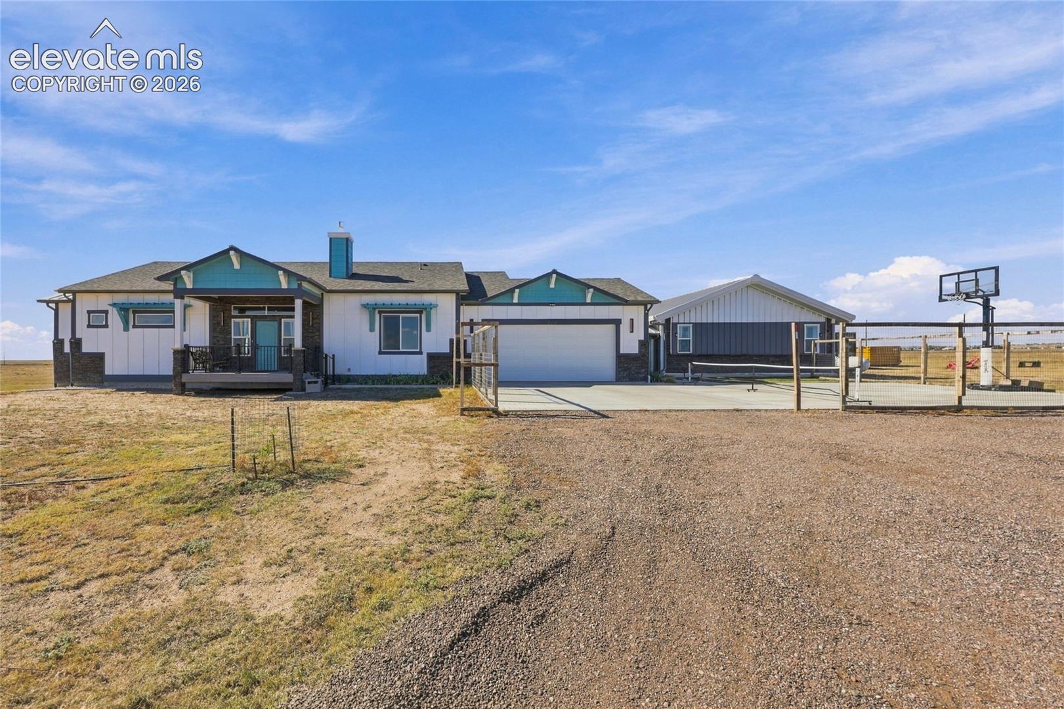
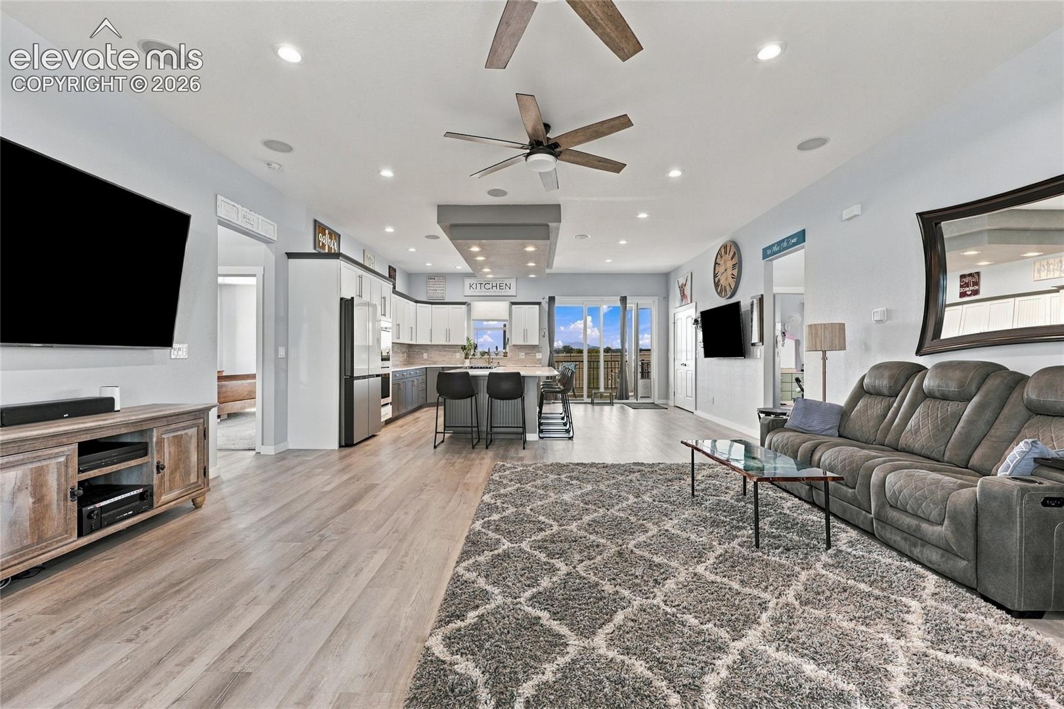
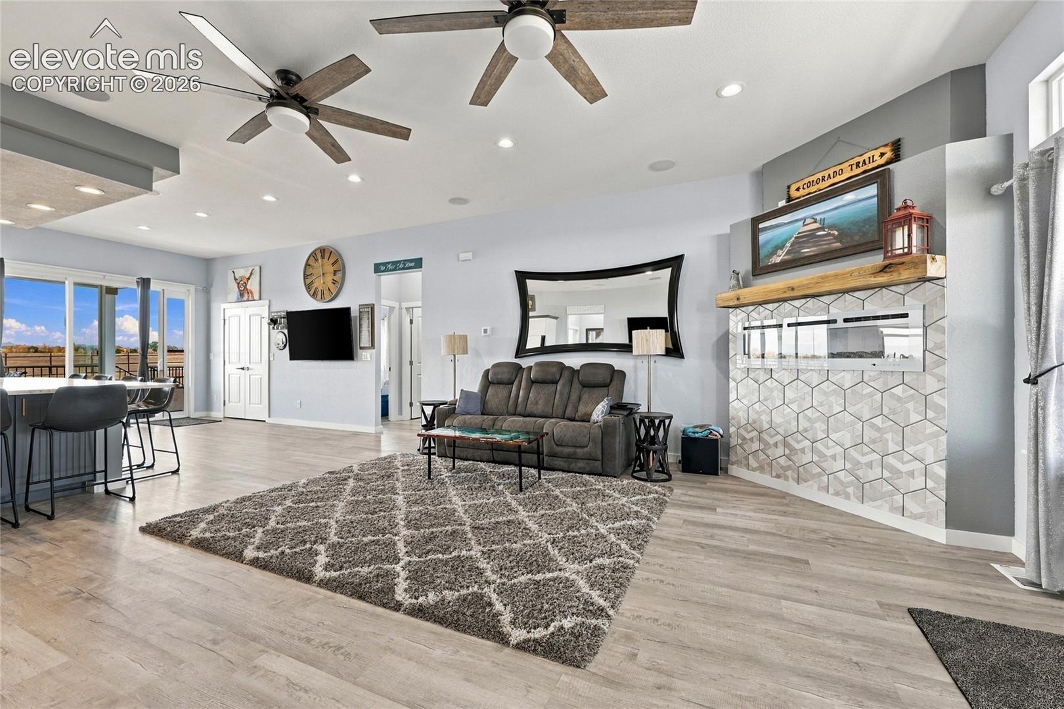
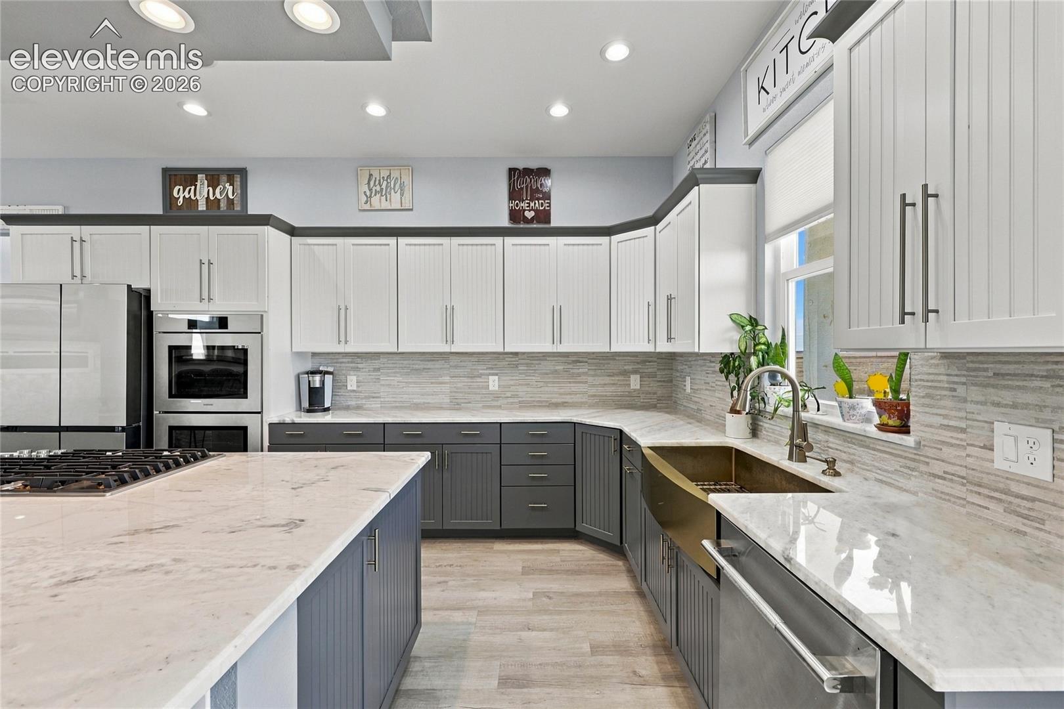
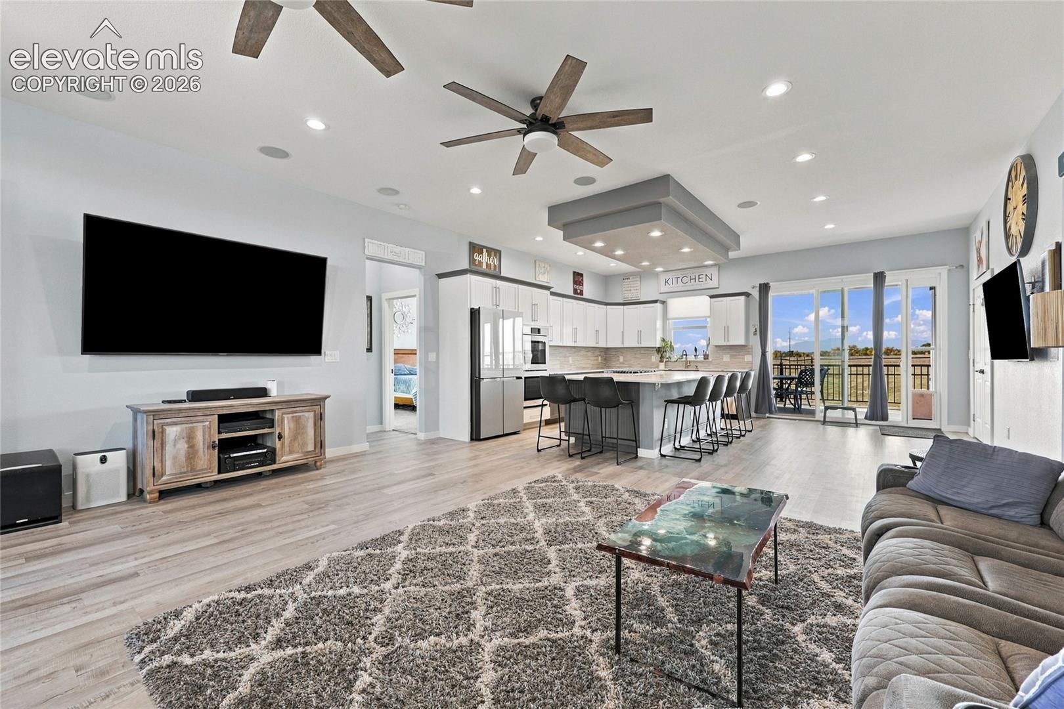
Rare corner-lot opportunity on 35 private acres with completely unobstructed views that cannot be blocked—neighboring parcels are 35, 40, and 80 acres. Built in 2022, this custom one-level main residence plus connected separate dwelling (mancave/guest house) delivers modern luxury, high-end entertainment, and low-maintenance country living with zero wasted space. The 1,862 sq ft main house features 3 bedrooms (two with en suites), 3 full baths, 10-ft ceilings, spray-foam insulation, insulated interior walls, and a finished insulated crawlspace with concrete walkways and baseball-cage lighting. Dual-fuel heat/AC (heat pump + gas backup), Class 4 shingles with metal eaves, Cat 6e ethernet, and fiber available. Open floor plan with LVP (carpet in bedrooms), 8x8 slider, dual ceiling fans, and full 11.2 theater system. Kitchen showpiece with marble counters, 10' x 5' quartzite island, Italian stone backsplash, large gold farm sink, Jenn-Air cooktop/dishwasher, GE Be Spoke glass refrigerator, and triple ovens. 5-ft electric fireplace (stubbed for gas). Primary suite occupies ~1/3 of the home with walk-in closet (TV hookup), 7.2 theater, and spa bath featuring high-level granite, infinity-style tile floors, and dramatic shower with 4'x2' tiles, dual heads, bench, and large transit window. Covered composite decks with iron railings (back deck 20x12) include outdoor speaker hookups. Connected by a lighted breezeway, the separate dwelling offers 15-ft ceilings with R-65 insulation, cedar beams, radiant in-floor heat, and dual-fuel/mini-split system. Full kitchen (stainless appliances with dual ice makers, slate backsplash, 9' x 42" quartz waterfall island), full bath (granite, vessel sink, custom tile, speaker/TV hookup), bedroom with built-in speakers, mechanical room (future W/D hookups), and two dedicated theaters—one set up for 11.2 surround with projector through the wall and stadium seating. Sliding glass door opens to a deck that ties into the outdoor living area. Outside: oversized garage with 8-ft doors, hot tub with speaker/TV hookups, ¾-acre 6-ft fenced area with large separately fenced turf section, 24x12 building/garage, and 40-ft high-cube steel container. Well in the Denver aquifer and 1,500-gallon septic (pumped/inspected end of August). Both homes are single-level with open, efficient floor plans. Turn-key high-end setup for privacy, ridiculous views, and serious entertainment space without giving up modern finishes. Schedule your private showing today.